
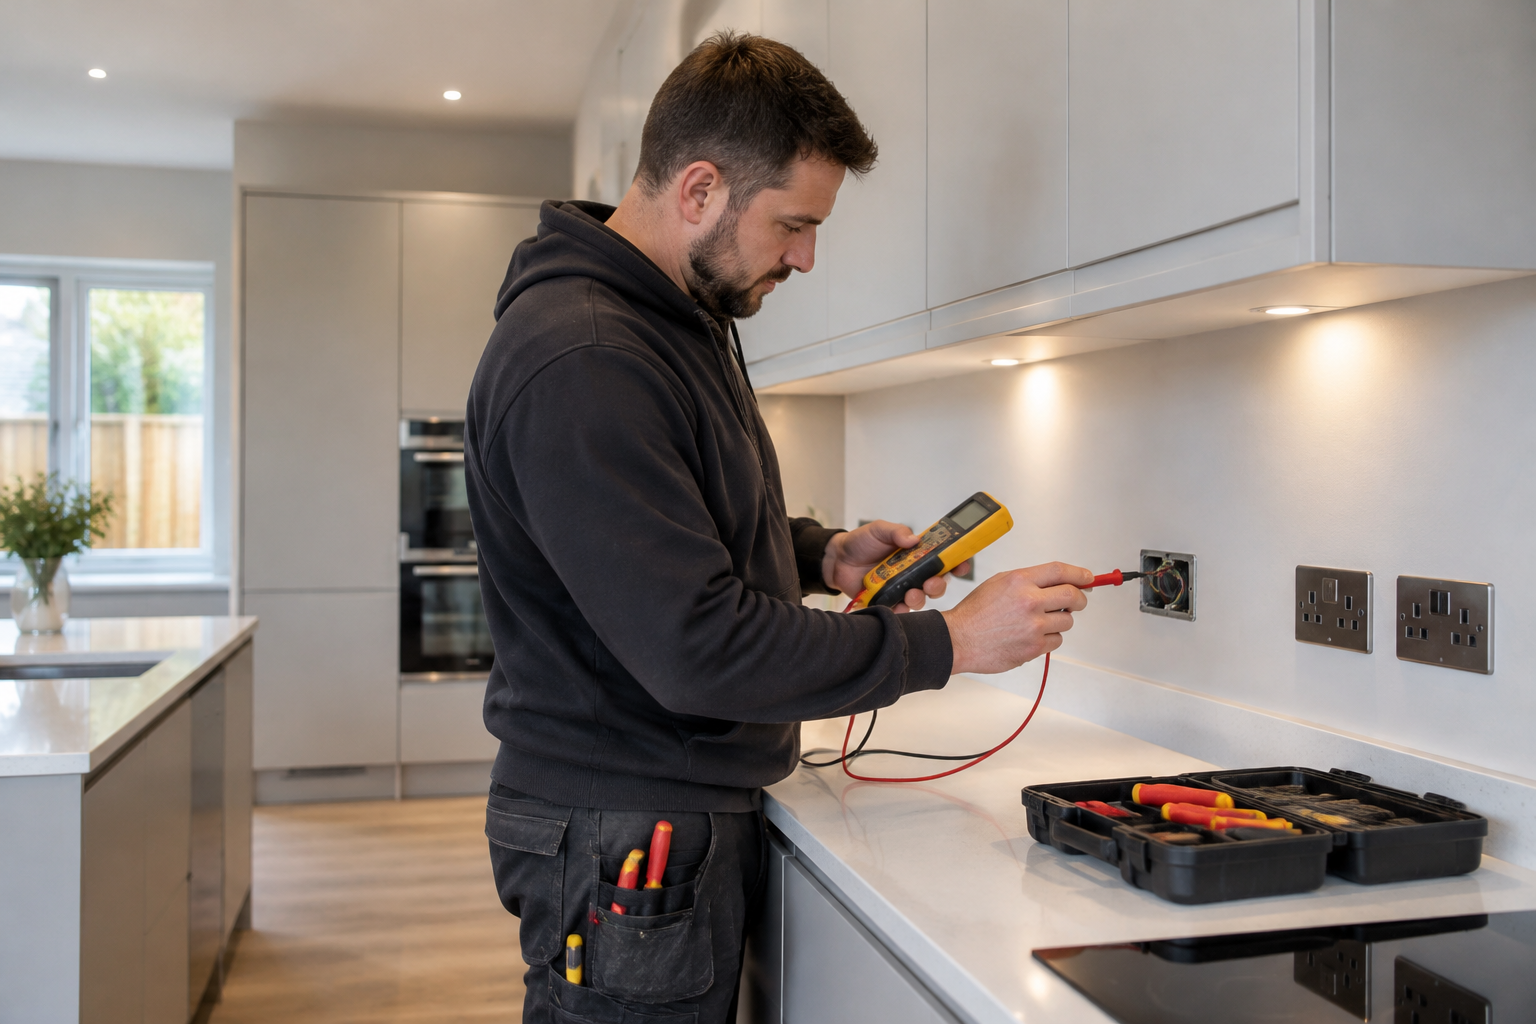
Planning a kitchen renovation involves much more than choosing cabinets and worktops. Whether you are replacing a dated layout or fitting out a brand-new space, getting the electrical infrastructure right from the start is essential for daily convenience and safety. For homeowners arranging kitchen electrical installations Barnsley wide, thoughtful planning ensures that sockets, heavy-duty appliances, and layered lighting work together seamlessly while meeting all necessary standards.
At Redbrook Electrical Service LTD, we bring over 20 years of electrical-industry experience to domestic, commercial, and industrial projects across Barnsley and South Yorkshire. Below is a practical guide to help you map out your kitchen electrics before the first unit is fitted.
Mapping Electrical Points Against Your Layout
The foundation of any successful kitchen electrical plan is the final furniture and appliance layout. Electrical points must be positioned precisely where you will actually use them, keeping in mind worktop space, appliance positions, cupboards, and splashbacks.
Treat this as practical planning rather than a rigid formula. Consider where you prepare food, where small appliances like kettles and air fryers will live, and how easily you can access switches for maintenance. Planning ahead prevents awkward trailing cables and ensures your kitchen remains both functional and uncluttered.
How to Position Appliances and Sockets Safely
When integrating appliances and worktop accessories, practical safety guidance helps steer layout decisions:
- Under-worktop appliances: Large integrated appliances like washing machines or dishwashers can make their rear sockets difficult to reach in an emergency. Electrical Safety First recommends accessible switches located above the worktop where large appliances make their sockets difficult to access.
- Sink proximity: When planning sockets near a sink, Electrical Safety First advises keeping them a safe distance away and, where possible, at least 30 cm horizontally. Note that this is practical safety guidance rather than a strict minimum distance specified by BS 7671; the IET confirms that BS 7671 sets no specific sink-distance requirement, with the 300 mm recommendation originating from separate guidance.
- Hobs and cooking equipment: Avoid universal clearance claims around hobs. Equipment must always be suitable for its environment. Check the appliance manufacturer's installation instructions carefully and have your proposed layout assessed by a qualified professional. The IET notes that BS 7671 does not set a specific accessory-to-hob distance.
Comparing Kitchen Electrical Planning Options
To help you weigh up different design and installation choices, use the comparison table below:
| Planning Area | Key Considerations | Guidance & Best Practice |
|---|---|---|
| Worktop Sockets | Convenience for everyday small appliances vs. splash, heat, and clutter management. | Position clear of heat sources and direct water spray; keep accessible for daily use. |
| Appliance Connections | Reachable isolation points vs. hidden sockets behind heavy fitted units. | Use above-counter fused spur switches for heavy appliances where rear access is restricted. |
| Lighting Layers | Broad room illumination vs. focused task lighting for food preparation. | Combine general ceiling lights with dedicated under-cabinet task lighting. |
| Existing Circuits | Retaining older wiring vs. upgrading capacity for modern high-draw appliances. | Approved Document P requires checking existing equipment and protective measures when altering circuits. |
Assessing Existing Circuits, Regulations, and Certifications
New kitchen electrical work must always be considered alongside the condition and capacity of your home's existing electrical installation. According to Approved Document P, existing equipment and protective measures should be thoroughly checked whenever an installation is extended or altered.
Furthermore, when undertaking structural kitchen changes or major electrical refits, installations must comply fully with UK building regulations. Engaging electricians registered with approved regulatory bodies such as the NICEIC or NAPIT ensures that all work is self-certified, rigorously tested, and fully compliant with Part P requirements.
Not every kitchen modification requires a completely new circuit, but modern kitchens often draw significantly more power than older installations can handle. An experienced electrician will inspect your consumer unit and existing wiring to determine whether upgrades are necessary to support your new appliances safely.
Planning Your Kitchen Lighting
A well-lit kitchen relies on a layered approach rather than a single central light fitting. When planning your layout, consider three distinct lighting types:
- General Room Lighting: Recessed downlights or ceiling fixtures that provide overall illumination for the entire space.
- Task Lighting: Focused lighting directed at worktops, sinks, and hob areas—such as under-cabinet LED strips—to eliminate shadows while preparing food.
- Feature Lighting: Optional accent lighting inside glass cabinets, under breakfast bars, or highlighting architectural features.
Positioning switches logically near entry points and task zones ensures effortless control over your kitchen's ambiance and functionality.
Frequently Asked Questions
How far should sockets be from the sink and hob?
While industry guidance from bodies like Electrical Safety First recommends keeping sockets at least 30 cm horizontally from a sink where possible, this is a safety recommendation rather than a statutory rule in BS 7671. For hobs, there is no universal clearance distance set by BS 7671; you must always follow the appliance manufacturer's specific installation instructions.
Can my existing kitchen circuits support new appliances?
It depends entirely on the age and condition of your current wiring and the power rating of your new appliances. Building regulations (Approved Document P) require that existing protective measures and circuits are checked when alterations are made. A professional assessment will determine if your current setup is sufficient or if upgrades are needed.
Where should appliance isolation switches be placed?
For built-in appliances located beneath worktops, it is best practice to install accessible fused spur switches above the worktop. This allows you to safely isolate appliances like washing machines or dishwashers without having to pull heavy fitted units out from the wall.
What lighting should I plan for work surfaces?
Task lighting, such as under-cabinet LED battens or downlights, is essential for work surfaces. It provides bright, focused illumination directly where you chop food and cook, preventing you from working in your own shadow.
Are kitchen electrical alterations notifiable under Part P?
In England, Approved Document P outlines that notifiable work typically includes new circuits, consumer unit replacements, and additions or alterations to existing circuits within specified special locations. While standard kitchens are not classified as special locations, using registered domestic installers from bodies like the NICEIC or NAPIT ensures proper certification and adherence to regulatory standards.
Discuss Your Kitchen Project in Barnsley
Proper electrical planning is vital for a safe, efficient, and enjoyable kitchen. Based near the town centre, Redbrook Electrical Service LTD provides expert domestic electrical services across Barnsley and South Yorkshire. If you are planning a kitchen refurbishment and want to discuss your layout, appliance connections, or installation requirements, get in touch with our experienced local team today.
